Quick update (bc we're almost finished!)

2:02 PM

I don't have a ton to share today since 99% of the condo is done and I want to unveil its glory all at once, but finishing touches are definitely being made.

Chris and his dad are building the barn door for the master/laundry.

Here's another look at the back...
Or maybe thats the front, Im not 100% sure... either way it looks great!

And we decided to keep it simple and just paint it the same color as the other doors.
We had debated using a grey, rustic wood, or perhaps even staining it, but in the end I thought all the other options would fight everything that we had already done (ie. matching/not matching the floor or the stain not matching the butcher block wood tone), so Im happy with the white!  Just can't wait to see it hung up!

We also got the lighting fixture hung up... so thats nice.
Home Depot: $119... love it (although we still need to raise it a bit higher...)

And the kitchen finally got its backsplash.
We brought in tile guys for this just like the bathroom because its well the money if you have guys that can do a great job and save you the time and hassle. Just a white subway with grey grout but it looks great!

Here it is before the cleaned it up.
And the after...
Not too shabby!
I don't think the white subway SUPER goes with the white cabinets and marble counters, but its good enough for this flip.

Seeing what I'm seeing now, I think a grey subway would have looked a bit nicer... like this one from Home Depot at a little one $5 a sq ft.
But hey, live and learn.

In #3, I plan on doing a FANCY backsplash since we're trying our best to get super top dollar out of it (ie. if all goes well, it will sell for more than what we paid for our house!  Hooray Dallas housing market!)

So that's all Im going to share for now.  We could be done by TOMORROW guys! Thats crazy!  If we are, I'll do my best to have something up for you guys to see on Friday!  Fingers crossed!  Hooray for #2!

Walk through and "befores" for #3

1:05 PM

So while we're still working on condo #2, we snuck away and bought flip #3.

This one actually reminds me a lot of condo #1... needs a LOT of help.
 
The good news? Its a 2/2, nearly 1,200 sq ft (which is only 200sq ft less than our HOUSE, ha!) and about, oh 2 minutes away from our house... seriously.

I filmed a walk through so you can get a better idea of the lay out, but I'll also go through "before" pictures below :-)
Phew... ok, so here's a play by play.

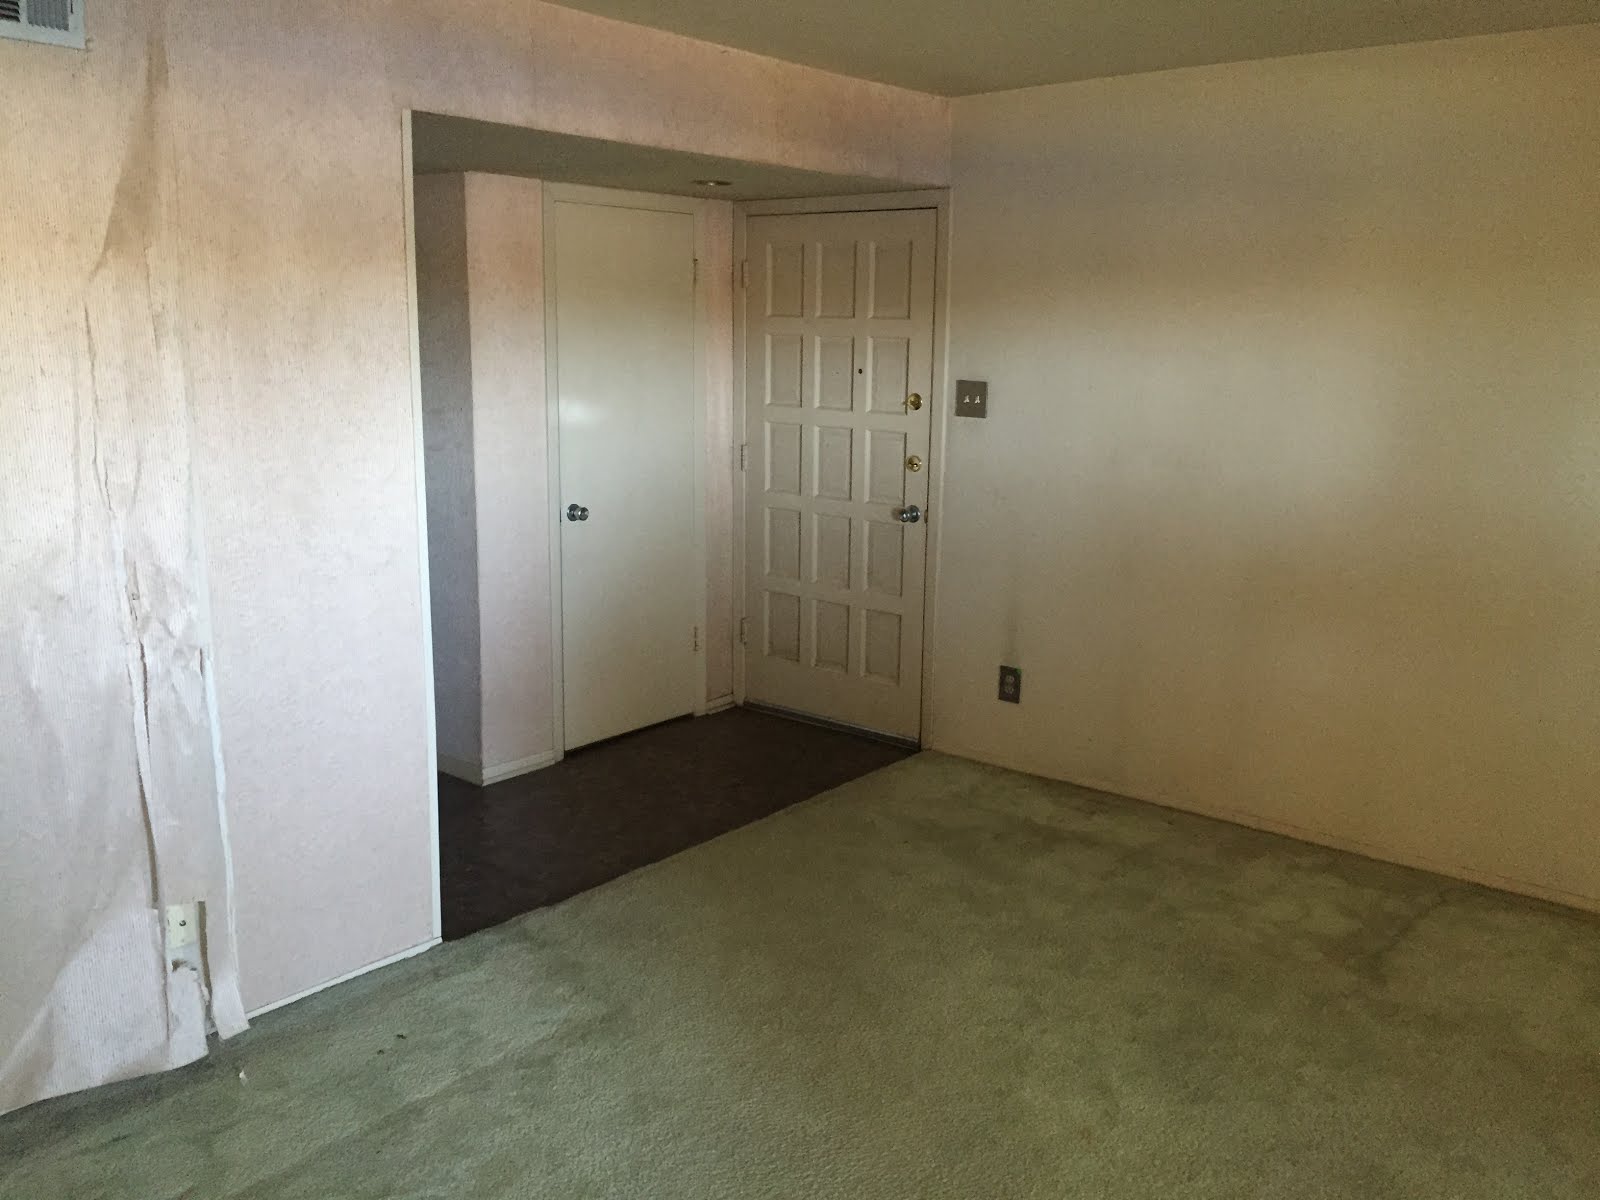
First, the lovely view when you walk in...
I know you really can't tell since its a bit dark, but the carpet is mint green and has not been replaced since 1971... "gross" barely covers it.  

Moving to the corner of the room, you get a better idea of the gigantic walled built-in.
See those doors to the left, thats the entry for the kitchen, so yea, that built-in is coming down and we are opening this sucker up.

Here's a look into the galley kitchen.
Yea, its as sexy as it looks.

Here's a bit of a better view.
Its funny that it just SCREAMS 70's. And yes, all those uppers will be coming down to open up the sight line from the sink to the front door, but we're adding storage, don't worry.

Here's the other side.
The whole kitchen is getting gutted so a full over-haul is coming.

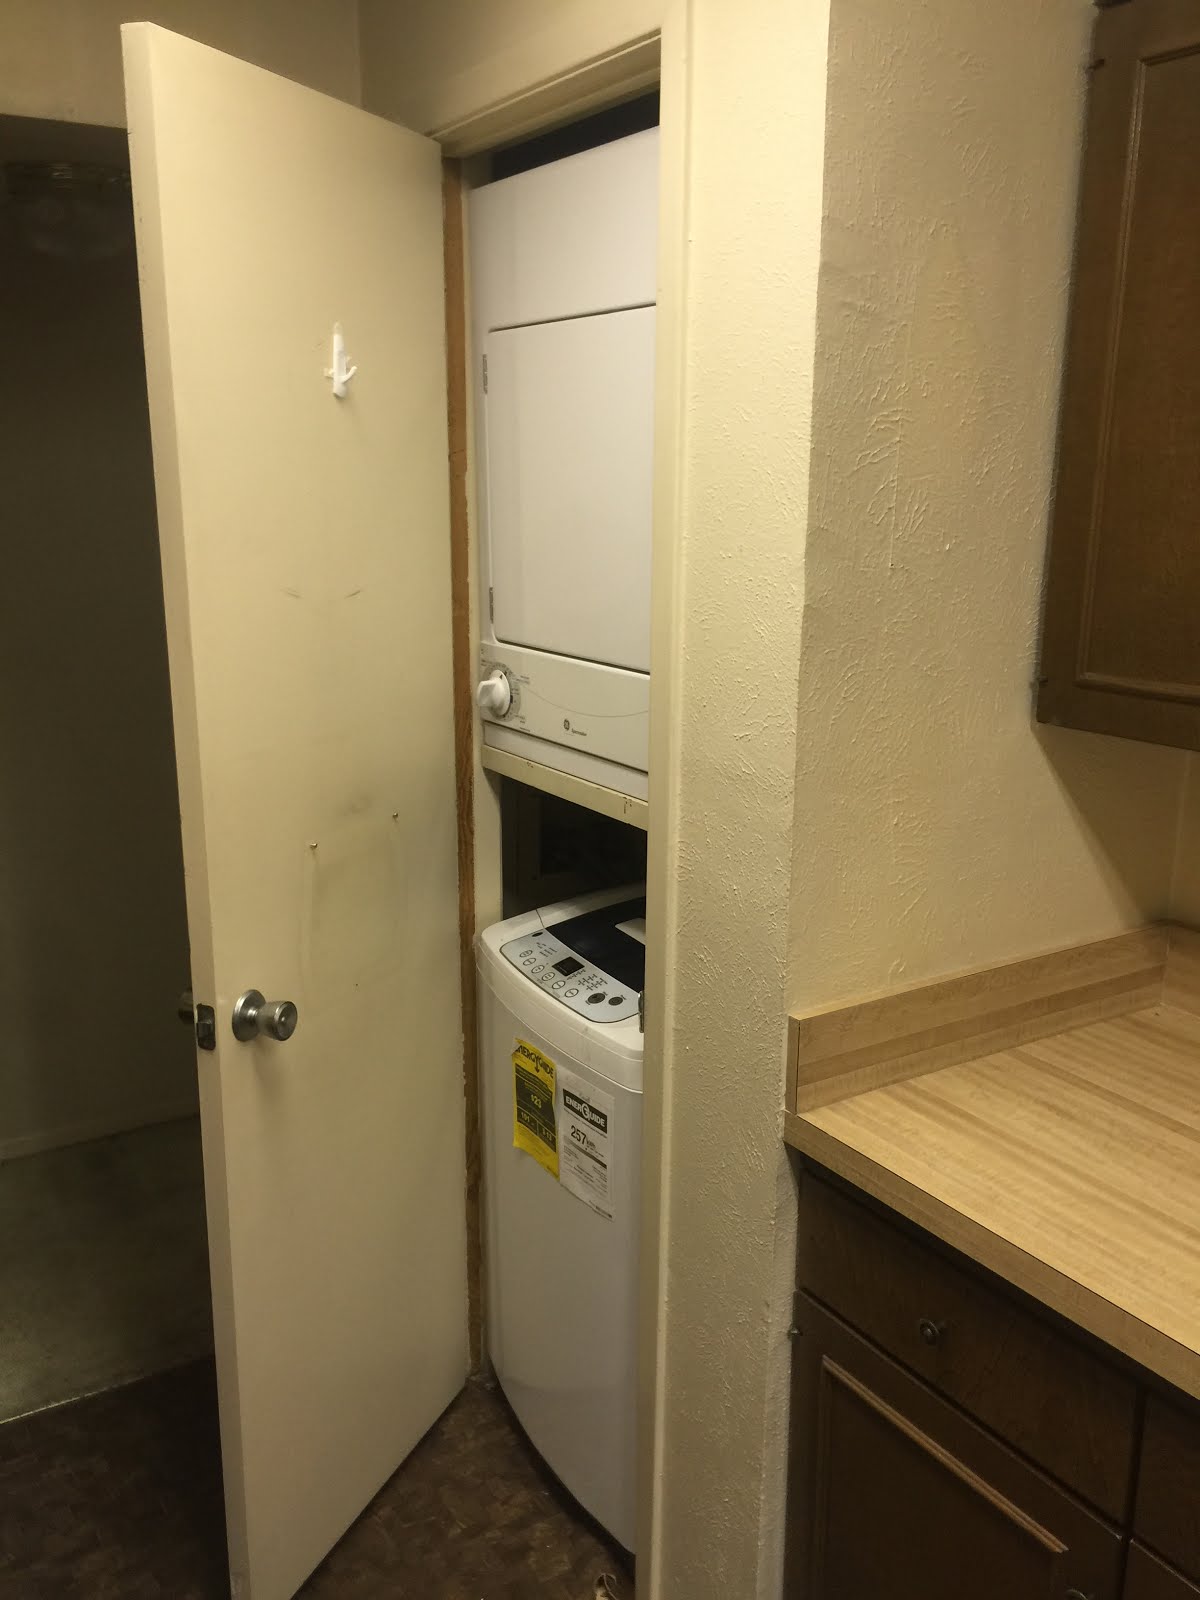
Back on the other sink side, there's this little door... that doesn't shut.
Can you see whats in there?

Yep, the washer dryer.
We plan on taking these out and moving them, but thats only if we can get the plumbing moved.  But can we all agree that its weird having them shoved in this little closet and they don't even fit?  Hopefully, if we CAN move them, we'll turn that area into a pantry to compensate for the loss of storage above the sink.

Continuing through the kitchen and to the left, is another door to another "front"... faces more to the interior of the complex.
Oh, and they left us their spice rack... how nice!

Turning around, here's a look down the hallway.
More fun gross carpet.

First room on the left is the master.
First door on the right is a walk in closet.
If all goes well, it'd be nice to wall this up and then put an opening that has access to the hallway.  Boom, laundry room.  Again, that's if we can make plumbing work out.

If you walk into the master a bit more and peak behind the door, there's some built in storage.
Honestly, Im not sure what we are doing with this... leave it? Take it out?  Take off the doors and leave it as open storage?  We'll see...

Here's a full view of the master.
Sexy, right?

You can walk on through to the ensuite.
Super short vanity, a SEASHELL sink (why where these a thing?!) and toilet/shower combo.  We plan to take down that dividing wall and open up a bit.

Directly opposite the sink is another walk-in closet
Having this closet is why we think its ok to lose the closet in the front and turn it into the laundry room.

Oh and here's a better look of that back toilet/shower/tub
We haven't decided yet if we're going to turn this into a standup shower or not, but eh, we'll see.

Leaving the master and going directly across the hall is the other full bath.
and here's the shower...
And all the way back down the hall is the other bedroom...
And thats just the closet back there...
Also notice how dark it is in these rooms? Yea, no lighting in the ceiling... no ceiling fans, recessed lighting, nothing.  We're probably just going to rip all the drywall off the ceiling to add lights since there's absolutely nothing up there.

Here's the view leaving bedroom #2 looking back down the hall.
Going immediately to the left takes you back to the front door and the little entry way.

Here's a better look from the living area back to the front door and coat closet.
So... pretty scary, right?  Only means it will be a more dramatic change once all is said and done!

AHHH #3!! Let the chaos begin!

Countertop fairies

1:56 PM

OK so I know I promised a walk through of our new #3, but guys, the COUNTERTOP FAIRIES came yesterday!!!

They weren't supposed to come until the middle of next week, but called us up to see if they could install Thursday (aka yesterday) but with only a couple hours notice.

Of course our answer was not only "ummm yes please" but "holy hell, omg, yes yes yes"... and then I did a dance resembling this one:

via GIPHY
It did turn our day up a bit since Chris and his brother had to quickly put down the plywood base so the counters could be laid on them and install our undermount sink.
But once they arrived, it was just a matter of putting everything into place
yes... oh yes... and the other side?
The marble looks like a million bucks and is seriously just beautiful!

We still have to add hardware to the cabinets and put up the backsplash, but having counters always makes it feel so "real" for me.

I was also I bit concerned with having the grey in the marble clash with the grey on the walls (especially since we committed to the marble without seeing a swatch of the paint color next to it) but I'm happy to report it looks pretty darn good.
Hopefully we will have backsplash installed on Monday or Tuesday and hardware to go in sometime soon as well.

AHHH I still can't believe its in!  This project is really wrapping up!

What do you think of it?  Love it or hate it, please lie to me and tell me you love it cause I think its pretty darn cool :-)


SaveSave

Cabinets coming together

2:31 PM

So last we checked on the kitchen, we at least had paint but it looked like it this...


Chris and his brother David started adding the drawers to the bases and that's when things start to get a little tricky...

Here's a video he sent me to better explain:
Ha!  Uh, ya... how luck is that?!?!

The rest of it is coming together nicely though...
And Im really digging these drawers that we did on the other side...

And with the uppers, its starting to look like a real kitchen.
Even more so with the fronts on them!
I mean, look at this side... look at that sexy glass....
We did glass on this side because its the one you see looking in from the living and dining room... also, it being such a small kitchen, the glass will help make it feel just a bit more open.

Ugh I can't believe we have to wait until next week to get the counters in!!

Everything is coming together in the laundry room too.

30 inch base cabinets for extra storage:

and two uppers as well...

We actually plan to do some floating shelves in there too... just as an extra spot for "stuff".  In a 750sq ft condo, no space should go unused!

So that's about where we are right now!  I'll post pictures of the counters in as soon as they're up... in the mean time, I'll post a quick update about our next adventure... the buying of condo #3.... on Friday!
Cant wait to show it to your guys!

Picking out our countertops

3:12 PM

Ok so picking out a counter probably my favorite part of the entire reno, mostly because its one of the biggest statements you can make in a flip.
1. You can either go super cheap and get the basic granite (we've all seen that pamento-loaf looking granite... gross)
or
2. You can really put some effort into in and go above and beyond to make sure you set yourself up as a QUALITY flipper (which Im hoping we are!)

Our go-to place here in Dallas is Best Granite in Richardson.  Its a small little business in a random warehouse, but I always find that the more secluded the site, the better the pricing!

The inside is really cool and full of tons of granite, marble, and quartz slabs.... of course I don't have a picture of this, but lucky for you, we DID film here a day for the show and will use a screen shot they sent us.

Fun huh?! #liveshot    (P.S- still don't know when our episode airs... sometime this Fall... as soon as I know, you'll know)

Anyway, back to picking out counters without cameras following us, I brought our cream/off-white cabinets with me to help see how the counters would contrast.  Looking back, I wish I would have brought a sample of the floors and backsplash too, just to make sure it all looked cohesive.

First up, was a dark grey quartz.
Not bad, but worries how it would look with the grey walls.

Next was a light grey quartz... (the one in the middle)...
Not bad, but I didn't think there was enough contrast, and again I worried about the grey matching the walls.

Here's a better look at the grey with a flash... sorry its kind of a dark warehouse.
Next was this swirled granite...
Honestly, not too terribly bad and I liked the movement in it...
But I worried about how much yellow was in it and how it would look against an all white kitchen.

Since I was just by myself, I didn't want to pull the trigger on anything until Chris agreed.

A couple days later we went back and showed Chris all the options, including just a white quartz like we did in condo #1...
Pretty, huh?!

However, knowing that we are pretty set on doing a white subway tile backsplash and have already bought our white cabinets, having white counters just seemed like overkill.

We couldn't really find anything that we "loved" and were jonesing around looking at the marble, when the man who owns Best Granite said he actually had a crazy good deal on 2cm Marble.
And this time, we did bring the flooring, cabinets, and backsplash.

For only $50 more for the slab than we paid for our quartz (a different in a little over $2 a sq ft once all is said and done), we were hooked.  Plus, how fancy does it sound to have a flip with MARBLE countertops?!
So, we pulled the trigger on the marble and I'm PRAYING the grey in the carrera goes with the grey we painted on the walls (of course the only color I didn't bring with us to match the counters)...

They go in next week and I can't wait to see everything put together!  Chris and his brother David are working hard putting the kitchen and laundry together and can't wait to share what it all looks like!

Until then!
Samm

P.S- if you follow me on Instagram, we just made another BIG announcement!... Look me up: LittleHouseintheBigD    also on Facebook: just click here: Little House in the Bid D

Like us on Facebook

Little House in the Big D

Flickr Images